
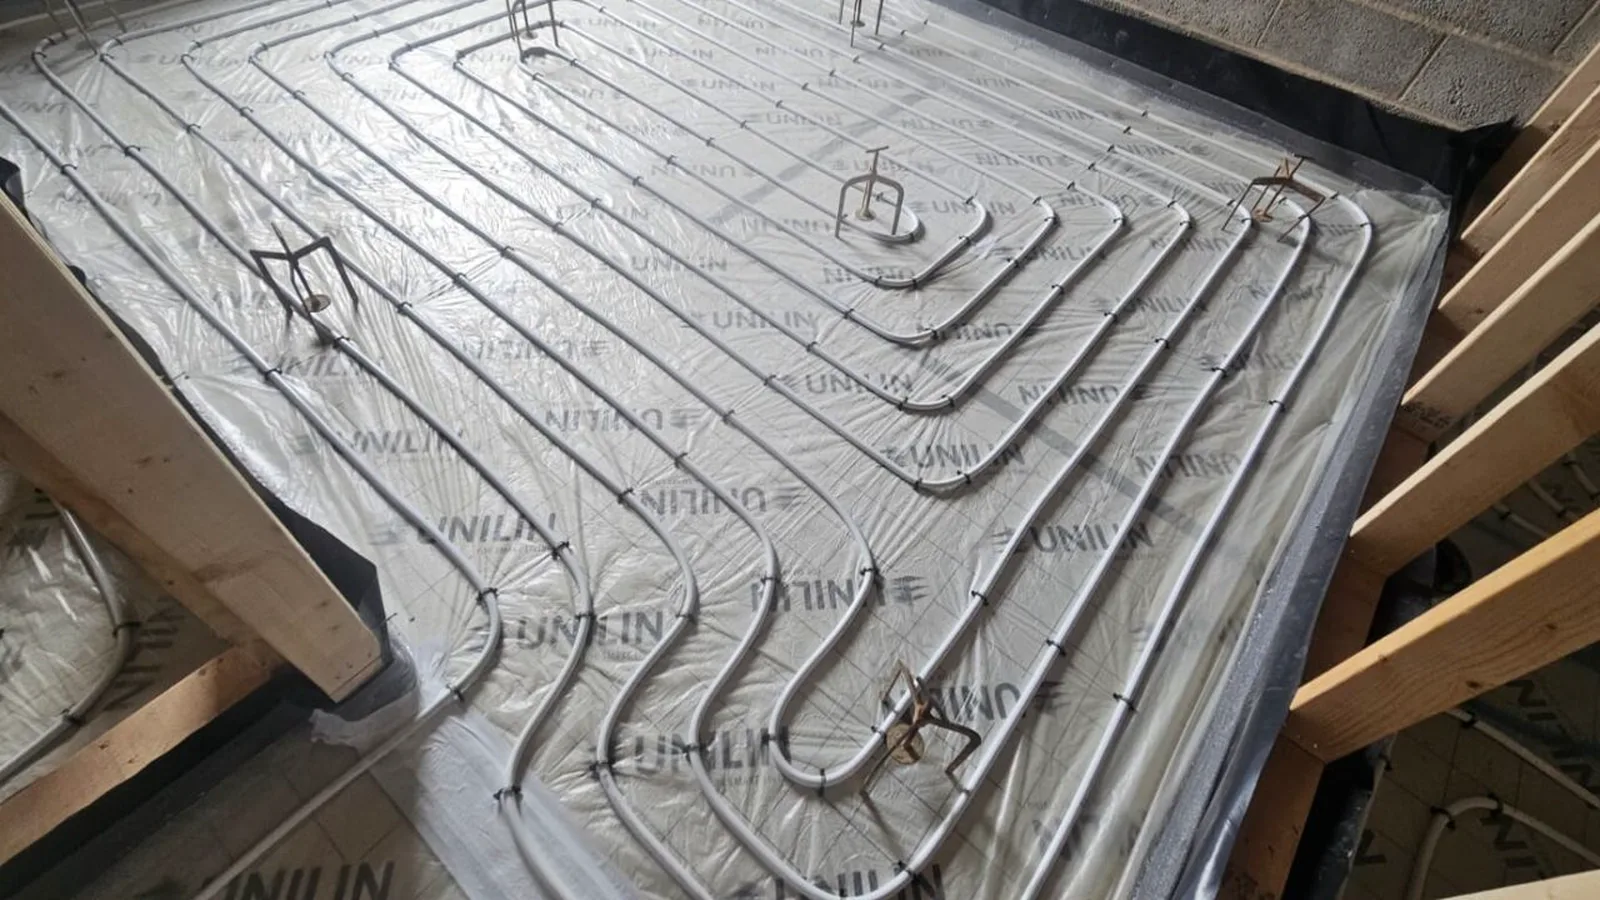
Key takeaways
- UFH works well with heat pumps because it can deliver comfort at lower water temperatures.
- The floor build-up and pipe spacing must be designed around heat loss and floor finish.
- Manifold positions, zoning and controls should be planned before installation starts.
UFH suits heat pumps when it is designed properly
Underfloor heating with heat pumps is popular because UFH spreads heat across a large floor area. That means the room can often be kept comfortable with lower water temperatures than a radiator-only system, which can support better heat pump efficiency.
This guide is for homeowners, developers and installers who want the design choices in plain English. UFH is not only pipe in a floor. It is a system of heat loss, floor build-up, pipe centres, manifolds, controls, flow rates and commissioning.
1. Heat loss comes before pipe layout
Every room needs enough heat on a cold design day. That starts with room-by-room heat loss, not a generic pipe spacing copied from another project. A room with more glazing, higher ceilings or weaker insulation may need tighter pipe centres or a different floor strategy.
AquaTherma designs UFH around the property rather than guessing from floor area alone.
2. Pipe spacing changes comfort and output
Pipe spacing affects the heat output per square metre and how evenly the floor warms. Wider centres can be suitable in lower-demand areas. Tighter centres may be needed in living spaces, rooms with more heat loss or projects aiming for lower flow temperatures.
The goal is not to use the most pipe possible. The goal is to match comfort, floor output and heat pump performance without waste.
| Choice | Typical effect | Design question |
|---|---|---|
| Tighter pipe centres | More even output and lower flow temperature potential | Is the room heat loss high? |
| Screed UFH | Good thermal mass and steady comfort | Is the floor being built or replaced? |
| Overlay UFH | Lower build-up for renovations | How much height is available? |
| Room zoning | Better control room by room | How will the spaces be used? |
3. Floor build-up affects response
A screeded UFH system behaves differently from a low-profile overlay system. Screed has thermal mass, which can be very comfortable and steady, but it may respond more slowly. Overlay boards can respond faster and suit renovation work where the existing floor is staying in place.
Neither is automatically better. The right choice depends on the building work, floor finish, insulation, room use and heat pump design.
4. Floor finishes must be checked
Tiles, stone, engineered timber, laminate, Luxury Vinyl Tile (LVT) and carpet all transfer heat differently. A thick insulating floor covering can limit output and force higher water temperatures. That can affect both comfort and efficiency.
Choose the floor finish early where possible. It lets the UFH design account for resistance through the floor instead of discovering a problem after the system is installed.
5. Manifold positions need early planning
A manifold is not a decorative item to hide at the last minute. It needs access, sensible pipe routes and enough space for valves, actuators and servicing. Poor manifold placement can make installation harder and future maintenance awkward.
Plan manifold positions alongside walls, cupboards, plant areas and finished room layouts.
6. Open-loop design can reduce unnecessary parts
In many heat pump UFH systems, the cleanest route is to keep water moving through the floor circuits without unnecessary mixing and separation. Some projects need added hydraulic components, but they should be used for a reason.
Ask whether the manifold needs a blending valve or extra pump. On a heat pump system, adding these parts by habit can work against low-temperature design.
7. Zoning should match real life
Too little zoning can waste heat. Too much zoning can create control conflicts and short run times. The right zoning depends on occupancy, room use, solar gain and whether areas are usually open plan.
Good UFH control should support steady comfort rather than turning every room into a stop-start heating cycle.
8. Commissioning matters
UFH circuits need balancing. Flow rates, actuator operation, control logic and temperature limits need checking. A neat installation is not finished until the system has been set up to match the design.
Ask for handover notes that explain controls, normal warm-up behaviour and what to expect from the first heating season.
9. Servicing keeps UFH healthy
UFH is low maintenance when it is designed and installed well, but actuators, pumps, strainers, water quality and controls still need periodic attention. This is especially true where UFH works with a heat pump and smart control setup.
Servicing is not only fault-finding. It helps keep the system close to its design intent.
Frequently asked questions
Is underfloor heating better than radiators for a heat pump?
UFH is often well suited to heat pumps because it can heat rooms at lower water temperatures. Radiators can also work if they are correctly sized for the design flow temperature.
Can UFH be fitted in a renovation?
Yes. Overlay UFH systems can suit renovations where floor height is limited. The design must check heat loss, output, floor finish and how the new build-up connects to existing floors.
Does UFH need separate room controls?
Most UFH systems benefit from zoning, but the zones should match how the home is used. Over-zoning can make a heat pump run less steadily if controls are poorly planned.