
Comfortable radiant heat
Even warmth across the room with fewer cold spots.
Comfortable, efficient heating designed room by room for new builds, renovations and heat pump systems.
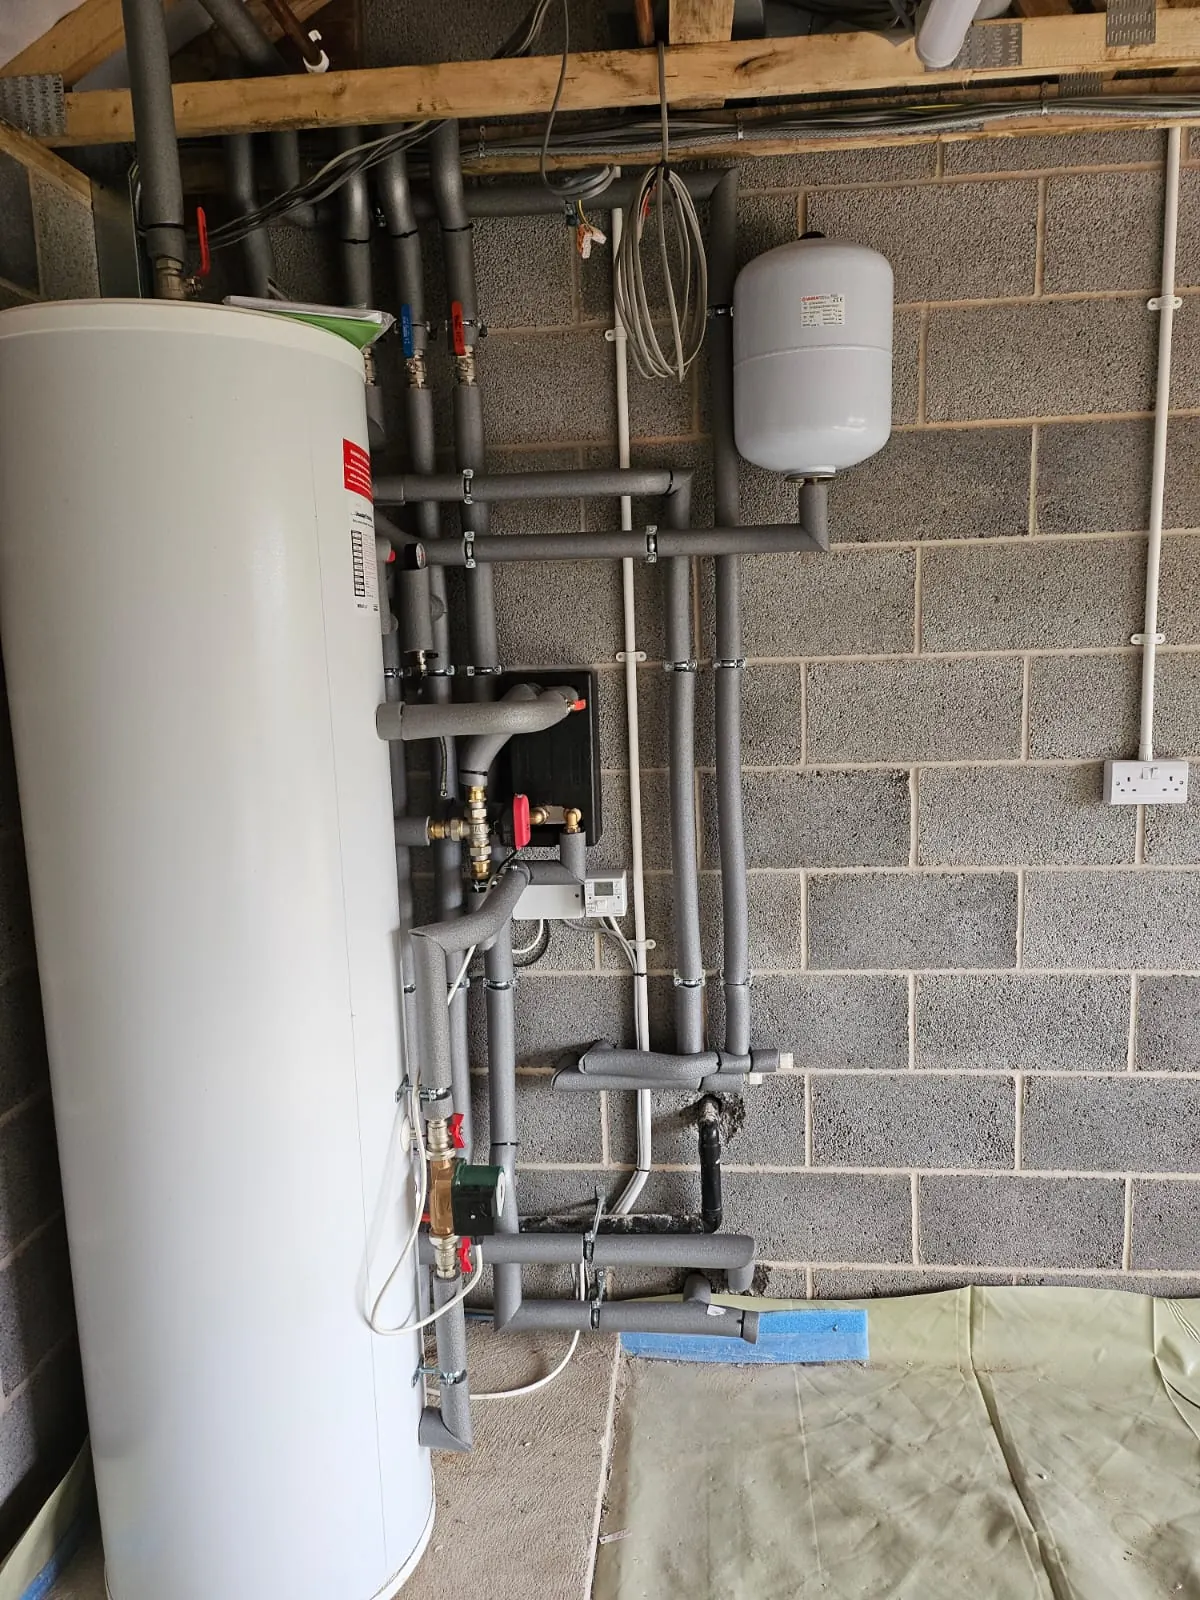
Room-by-room heat loss, pipe spacing, manifolds, floor build-up and controls designed together.

MCS Certified
Quality. Safety. Trust.

RECC Member
Consumer protection you can trust
Manufacturer Training
Expertise you can rely on
Open System Design
Flexible, efficient, future ready
Support & Maintenance
Here when you need us
Underfloor heating works best when comfort, heat loss, floor construction and control are designed together.
The visible pipework is only one part of the system. The real value is in the design decisions that make each room warm, balanced and efficient.
Even warmth across the room with fewer cold spots.
Ideal for efficient heat pump performance.
Zoned heating designed around how each space is used.
No bulky radiators, giving more freedom for room layouts.
Designed, not guessed
AquaTherma designs each zone around the room, the building fabric and the finished floor, so the system can deliver comfort without unnecessary flow temperature or guesswork.
Floor build-up
The right build-up depends on the project. Screed, overlay boards, insulation, pipework and the final floor finish all affect output, response time and comfort.
Tile, timber, laminate or carpet specified around output.
The layer that spreads heat evenly across the room.
Pipe centres designed around room heat loss.
Keeps heat moving upwards into the living space.
The structural base for the chosen build-up.
A UFH design should match the floor construction and finish before the pipework is installed.
A strong route for new builds and major renovations with a designed floor build-up.
Useful where floor height matters and disruption needs to stay controlled.
Practical options for existing homes, extensions and room-by-room upgrades.
Designed early around heat loss, manifold positions and low-temperature heating.
Underfloor heating should be shaped around the project type, not sold as one standard pipe layout.
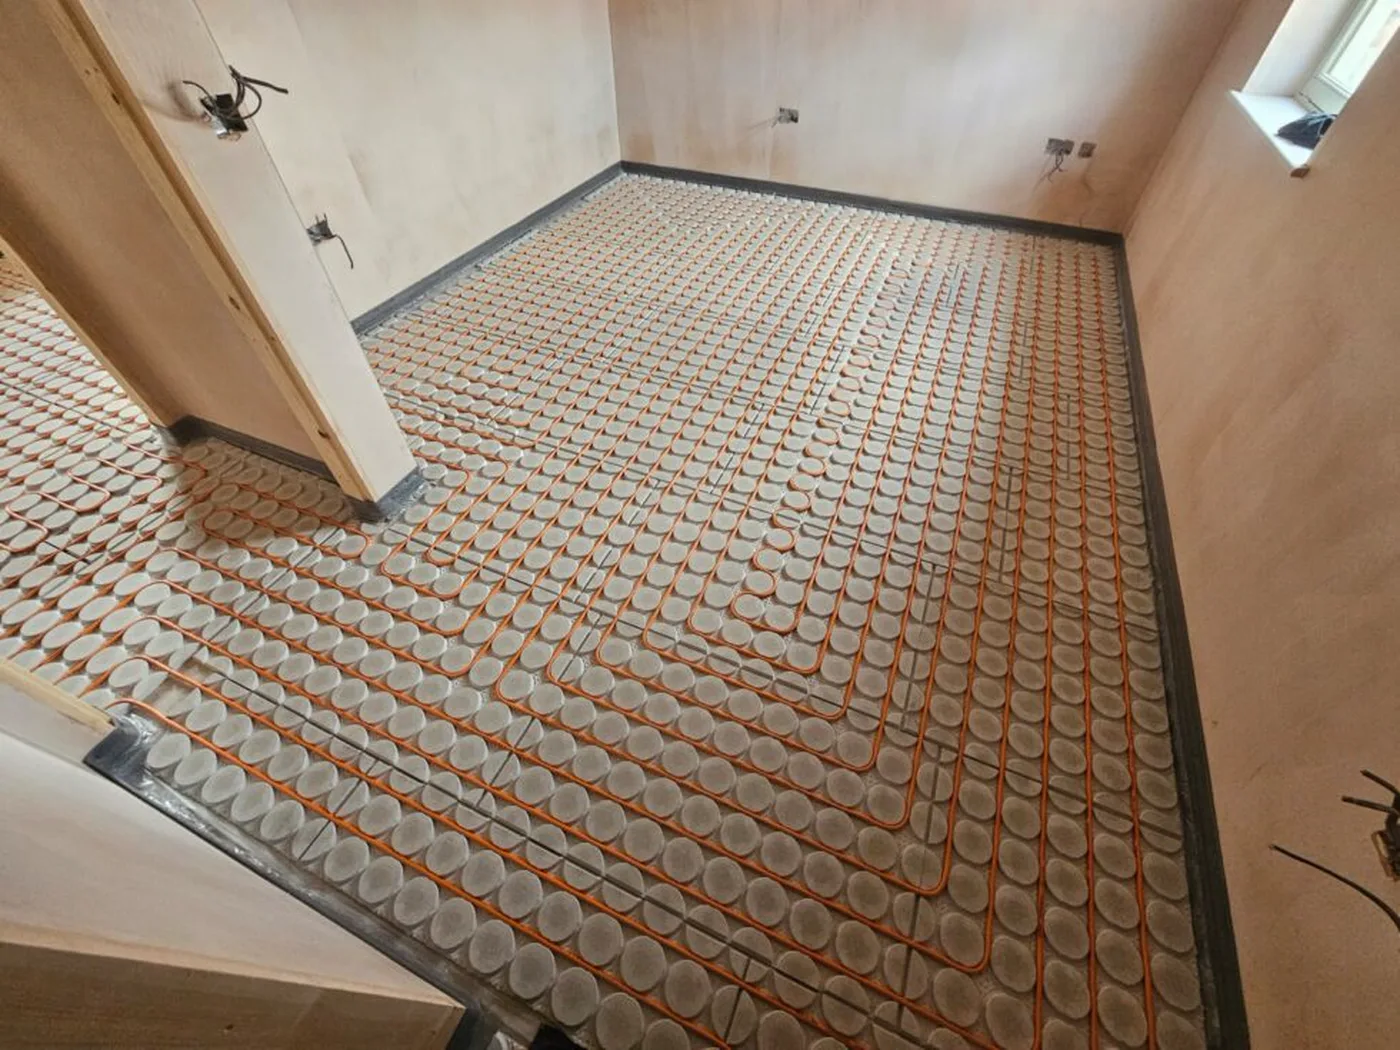
 UFH route
Full UFH design for efficient low-temperature heating.
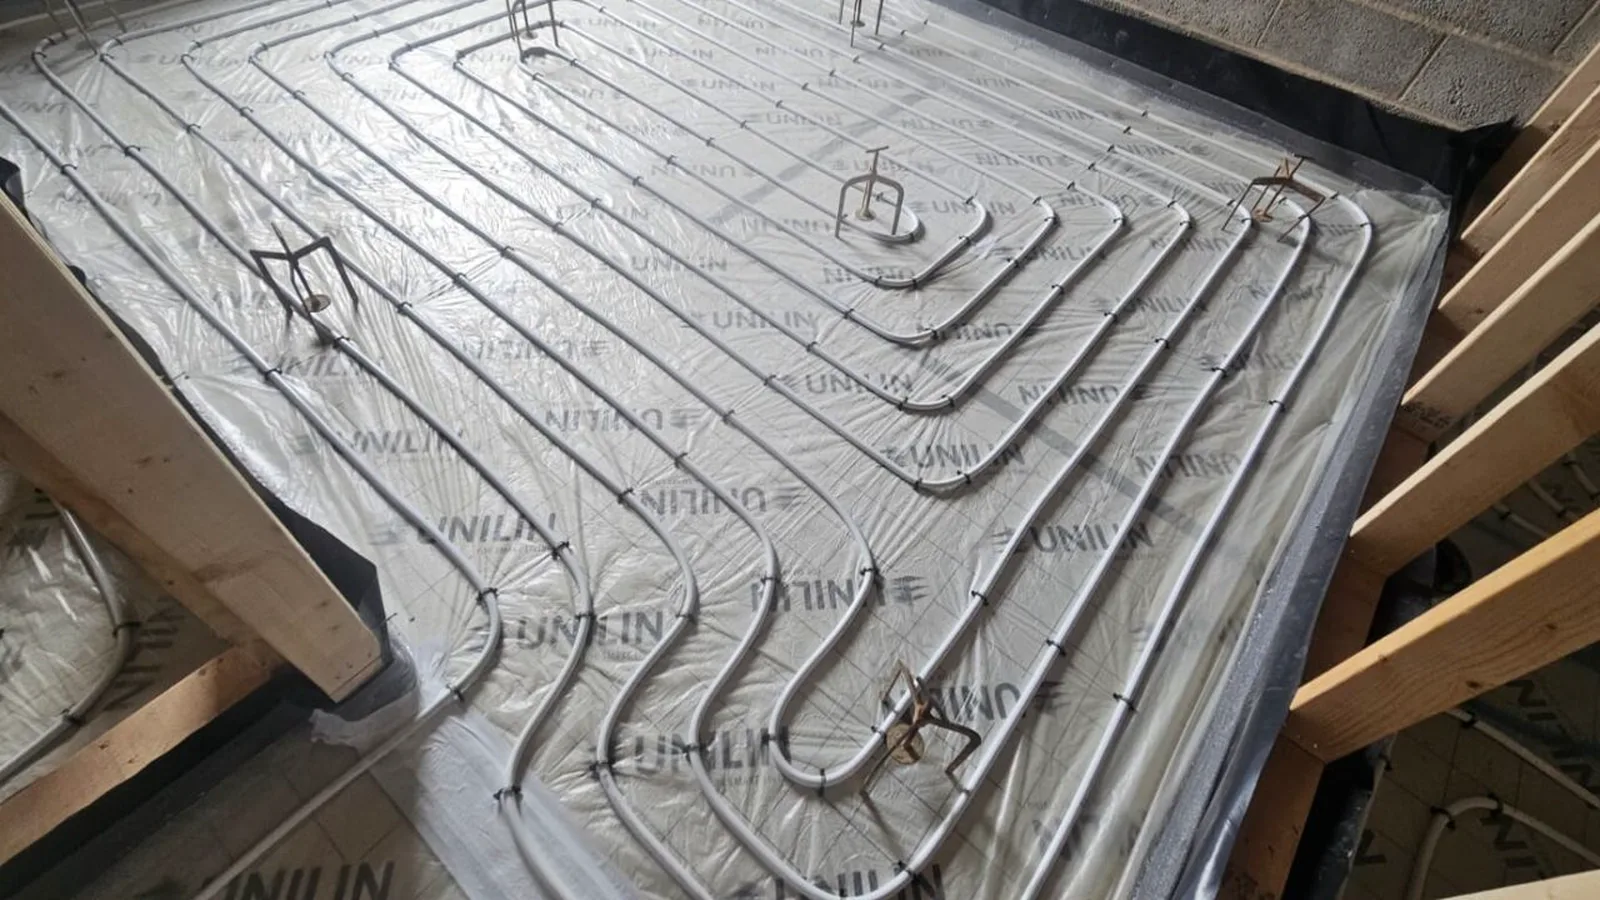
 UFH route
Practical UFH options where floor height and disruption matter.
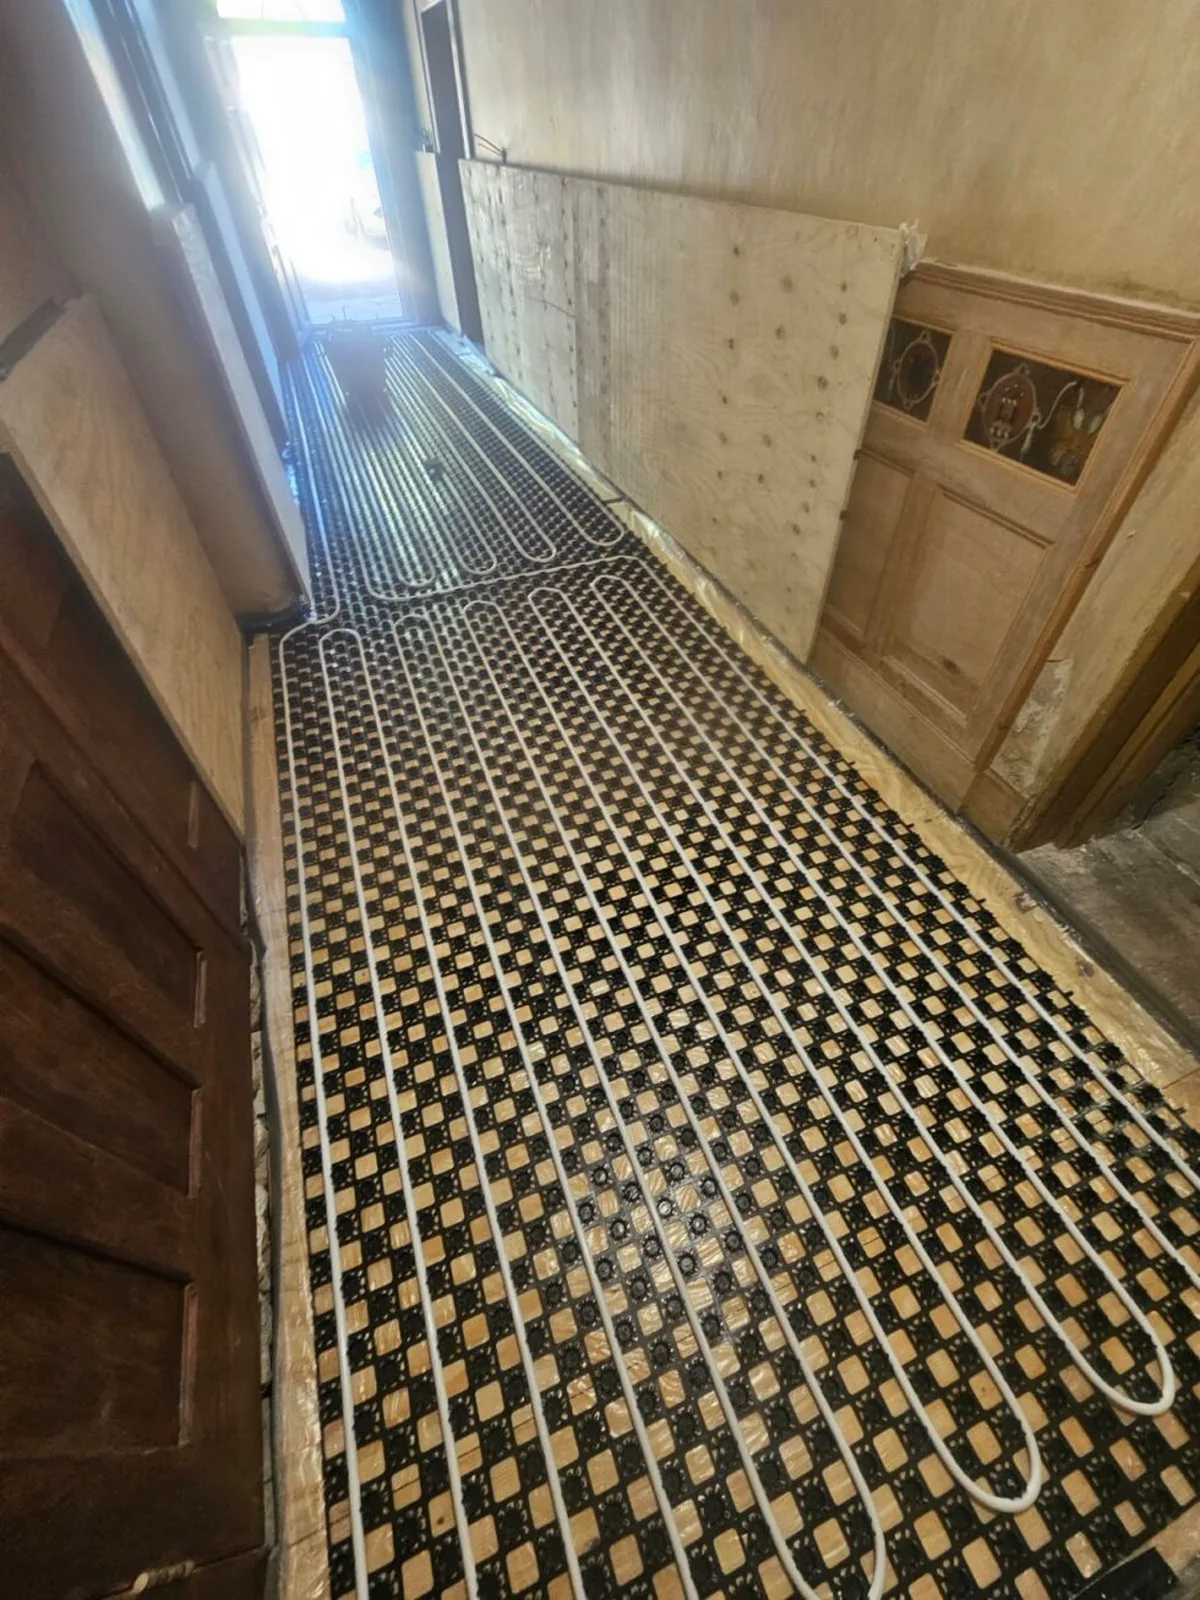
 UFH route
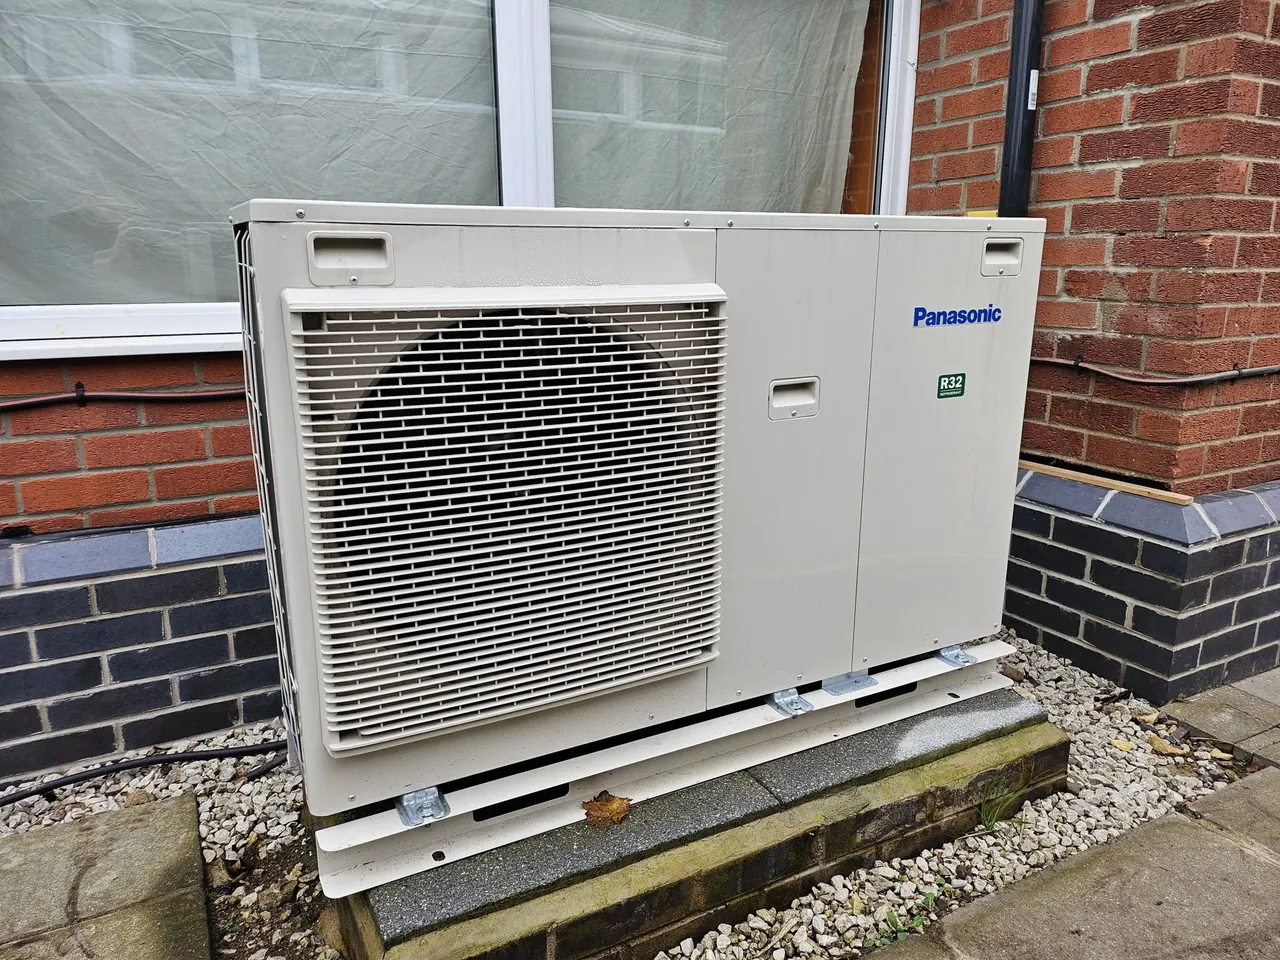
UFH designed to help heat pumps run efficiently.
 UFH route
Materials, manifolds and design support for installers.
Answers to the practical questions around existing homes, floor finishes, heat pumps and UFH design.
Send us the details and we will advise the right UFH route for the project.
Send UFH detailsYes, but the right system depends on floor build-up, available height, insulation, room heat loss and the finished floor. Overlay UFH can often suit renovations where digging up the floor is not practical.
Screeded UFH is usually built into a new floor build-up, with pipework covered by screed. Overlay UFH sits above an existing structure using low-profile boards or trays, making it useful for refurbishments.
Yes. UFH is often a very good match for heat pumps because it can deliver comfortable heat at lower water temperatures when the pipe spacing and heat loss are designed correctly.
Yes. Upstairs UFH can be designed with overlay systems, structural deck solutions or other suitable build-ups depending on the property and floor construction.
Tiles, stone, engineered timber, laminate, Luxury Vinyl Tile (LVT) and carpet can all work in the right design. The floor finish affects heat output, so it should be included in the specification.
Warm-up time depends on the floor build-up. Screeded systems have more thermal mass and respond more slowly, while overlay systems can be more responsive.
Yes. AquaTherma designs pipe spacing, zones, manifold positions, flow temperatures and controls around room heat loss and the project layout.
Yes. AquaTherma can support trade supply, materials, manifolds and design guidance for installers as well as complete project design routes.
Useful next pages for turning UFH into a complete low-temperature heating strategy.
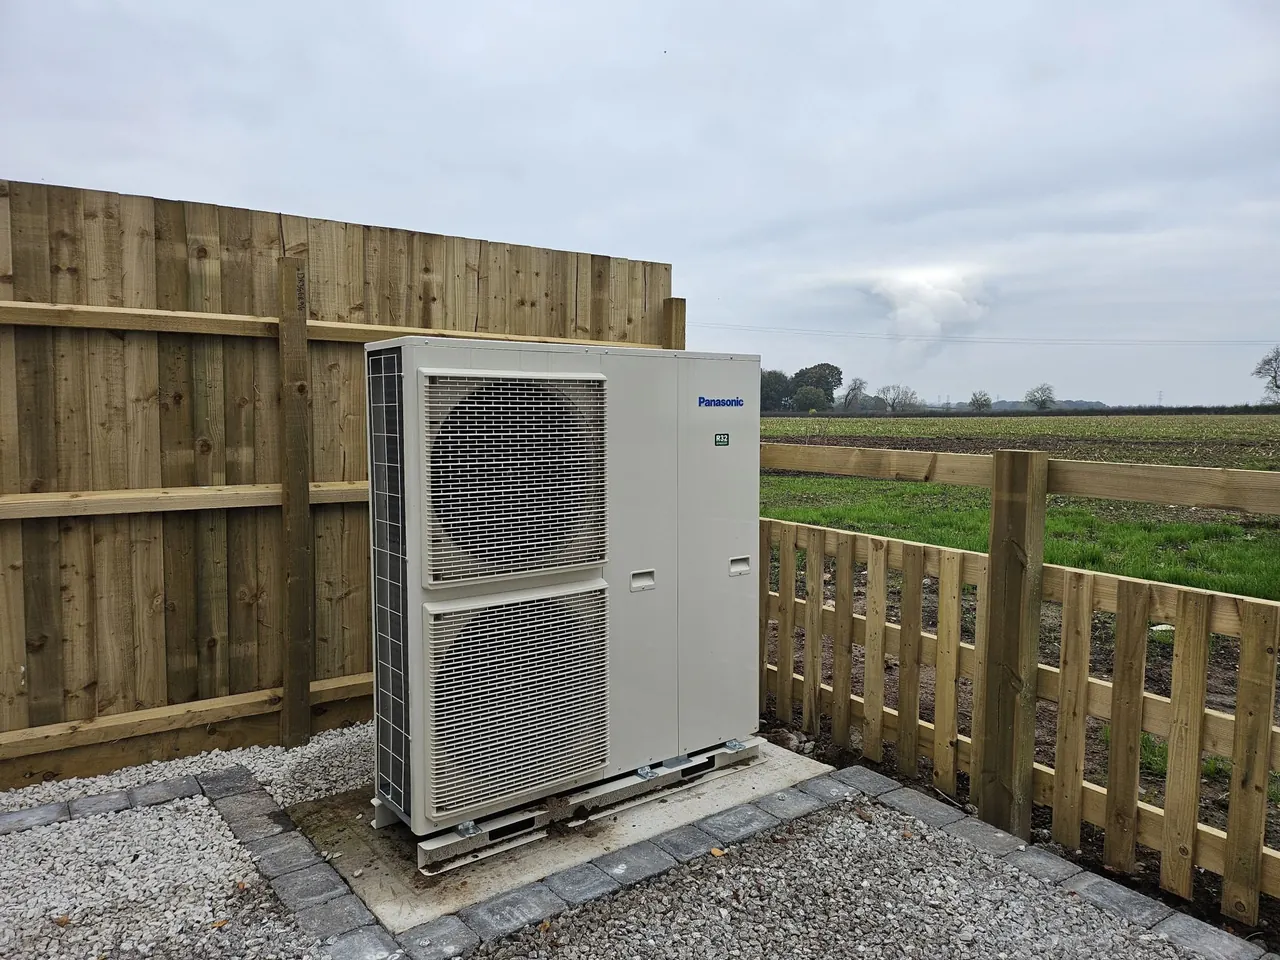
Compact, efficient renewable heating for homes and projects where low temperature design is handled properly.
Explore service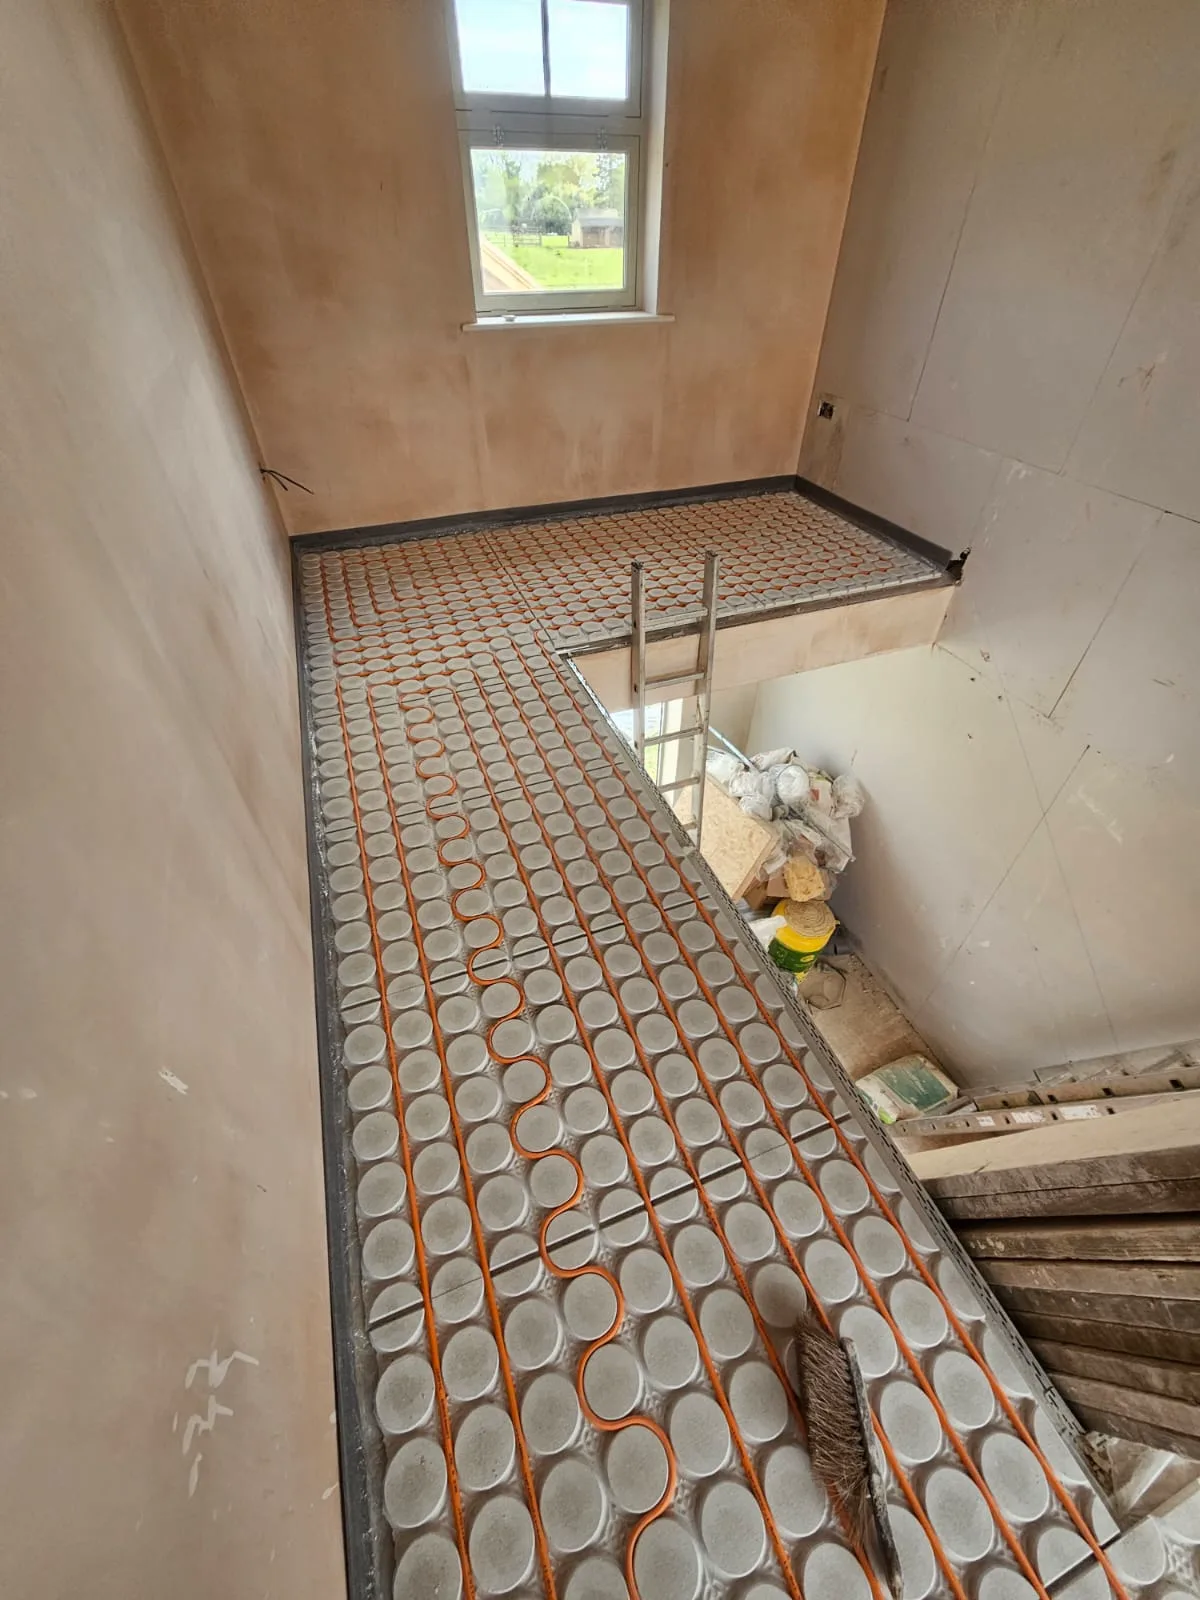
Low-profile, powerful overlay UFH for renovation projects where output, responsiveness and floor build-up matter.
Explore service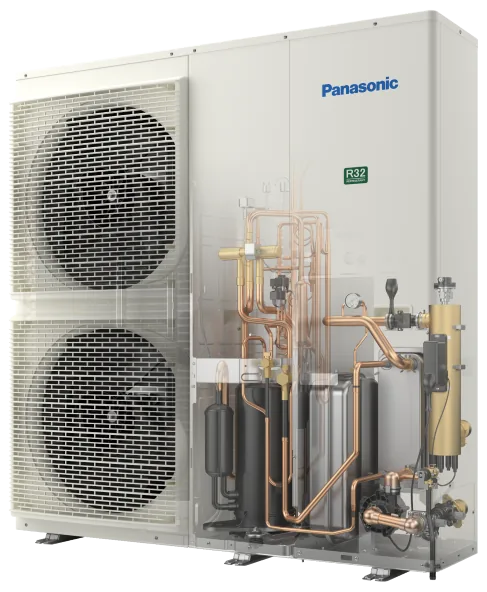
Clear, practical system design for heat pumps, UFH, MVHR, controls and open-system performance.
Explore serviceShare your plans, floor build-up, finished floor choices or heat pump design and AquaTherma will advise the right UFH route.